
3D Laser Scanning Services
- Field to Finish
- Actionable Deliverables
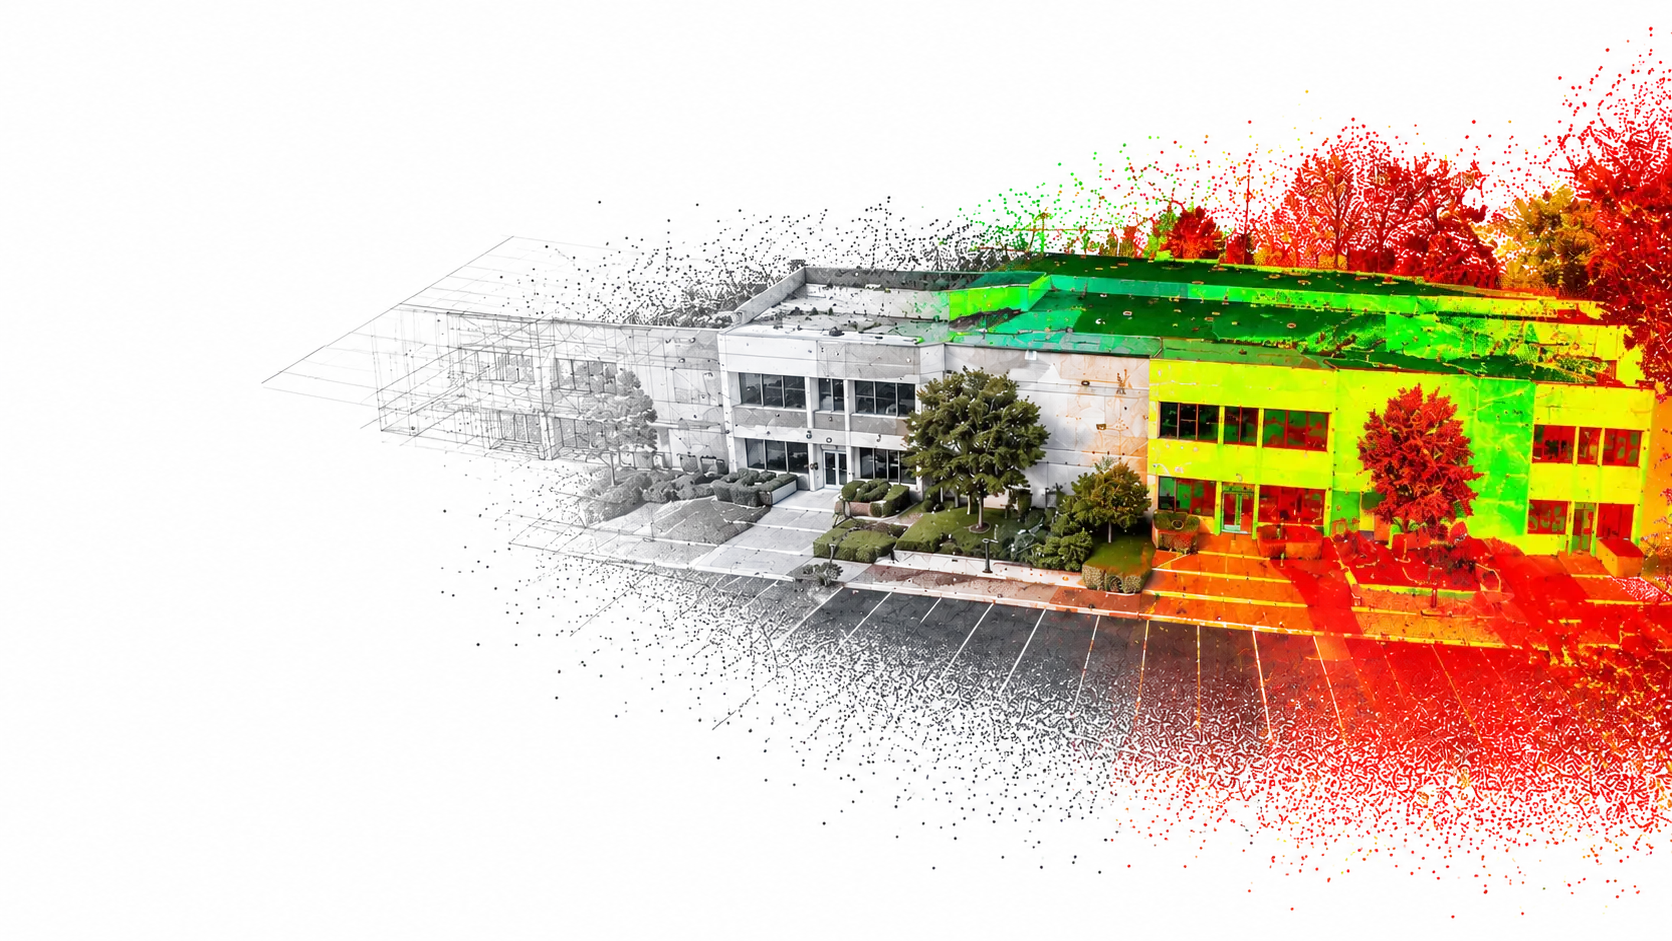
Point Clouds
Accurate. Complete. Ready for What's Next.
We capture detailed, high-accuracy 3D point clouds that document existing conditions with precision.
Our scans provide a reliable digital record of your facility, giving your team the information they need to design, plan, coordinate, and build with confidence.
- High Accuracy
- Complete Coverage
- Industry Standard Formats
- Flexible Usage
What You Receive
Registered and quality-checked 3D point cloud data delivered in project-ready formats including RCP/RCS, E57, and TruView, based on your project requirements.
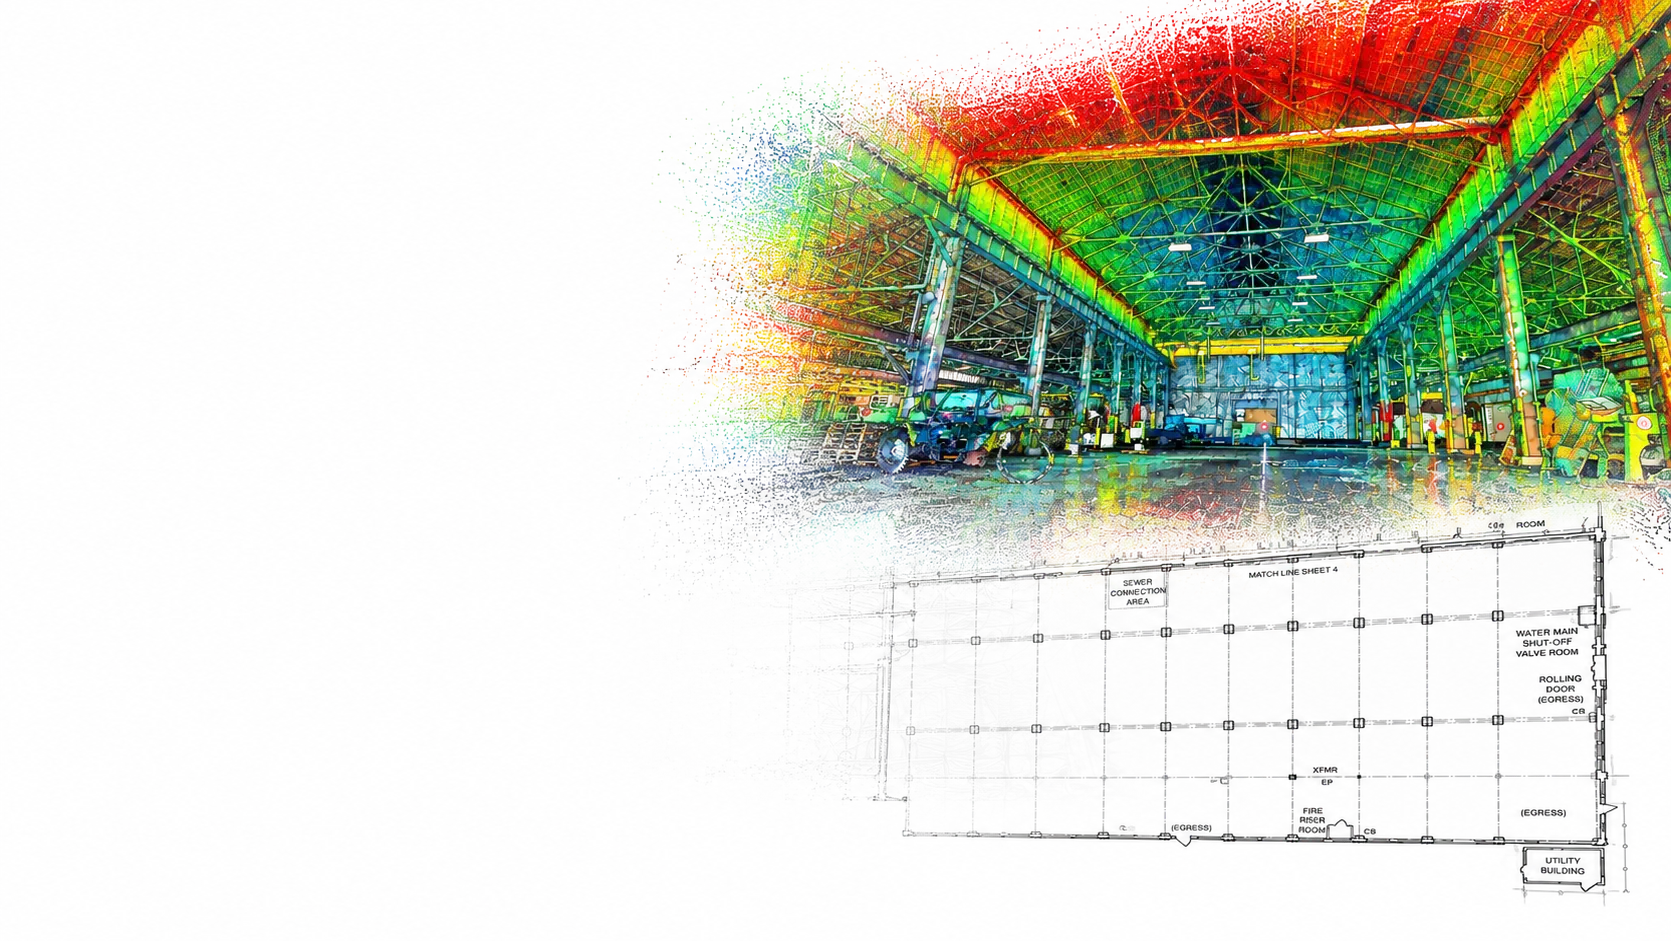
Scan-to-CAD
Accurate As-Built Drawings for Smarter Decisions.
We transform 3D laser scan data into detailed, dimensionally accurate 2D CAD drawings that reflect captured conditions in the field.
Built around your project requirements, our drawings provide a reliable foundation for renovation, design development, coordination, facility planning, and existing-conditions documentation.
- Detailed Floor Plans
- Elevations & Sections
- Accurate Dimensions
- Industry Standard Formats
What You Receive
Accurate, field-verified AutoCAD drawings built for immediate use by your project team. Deliverables are provided in DWG and PDF formats, with drawing content and level of detail tailored to your project needs.
Every Scan-to-CAD project includes 3D laser scanning and delivery of the registered RCP point cloud used to develop your drawings.
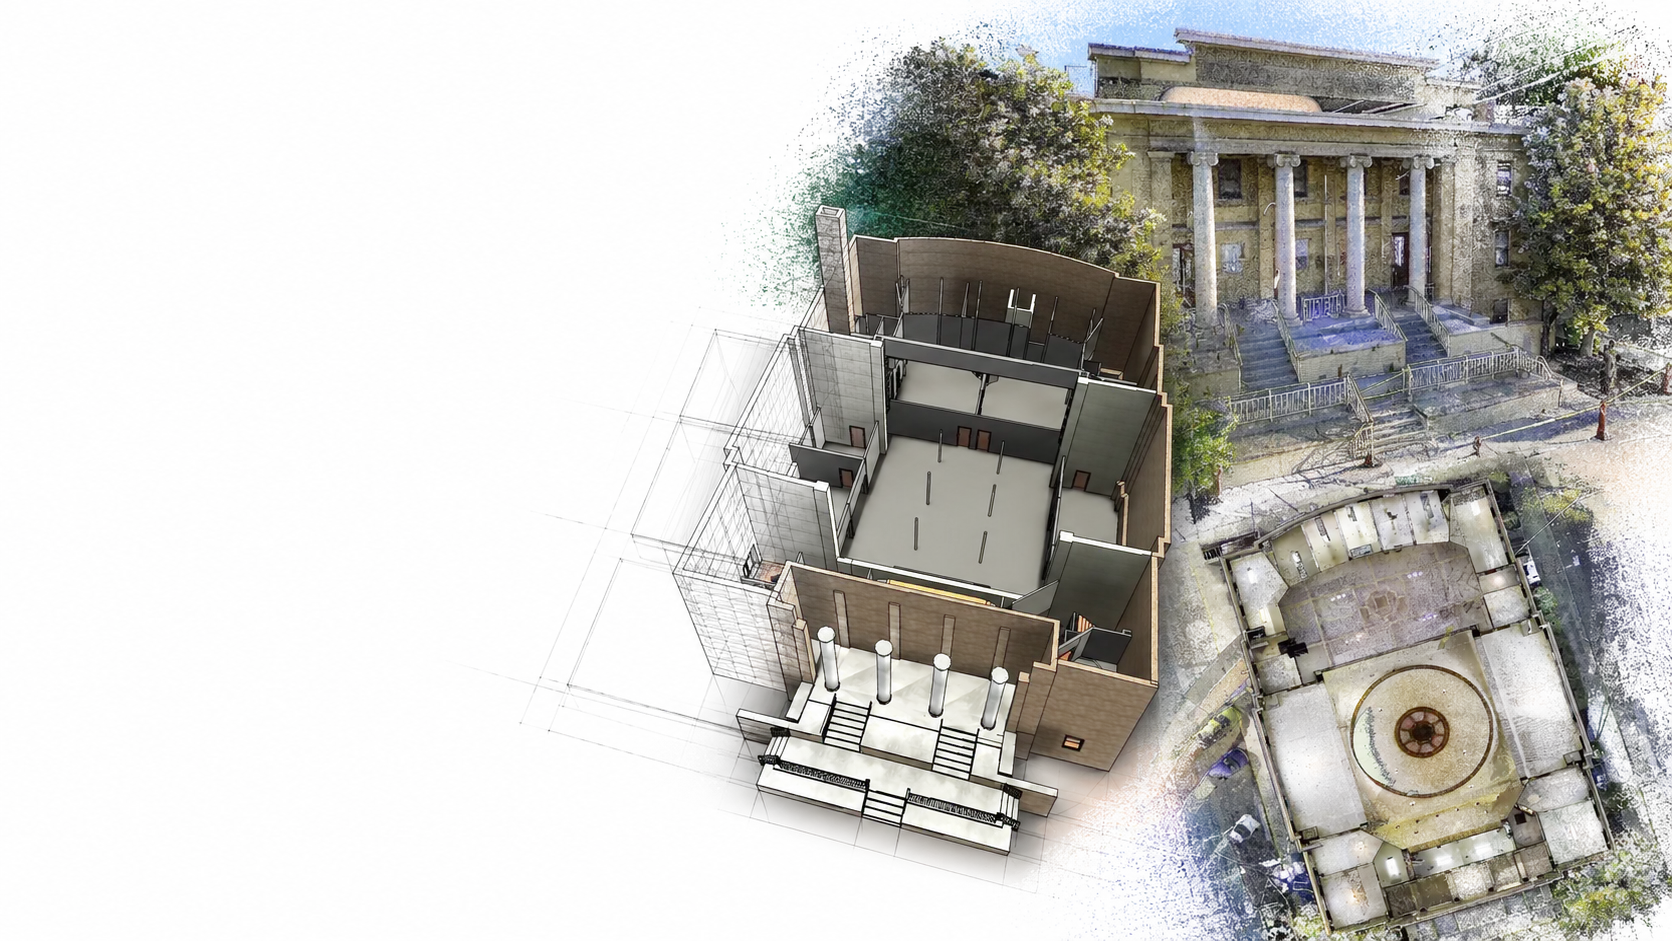
Scan-to-BIM
From Reality Capture to Intelligent Models.
We convert 3D laser scan data into accurate, detailed BIM models that give you a trusted digital representation of existing conditions.
Our models support design, renovation, coordination, and facility management, helping your team make informed decisions with confidence.
- Accurate Existing Conditions
- LOD Flexibility (200–350)
- Architecture, Structure, MEP
- Revit Models, Industry Standards
What You Receive
Accurate, field-verified Revit models developed directly from 3D laser scan data, with architectural, structural, and MEP components modeled to the level of detail required for your project. Deliverables are provided in Revit format.
Every Scan-to-BIM project includes 3D laser scanning and delivery of the registered RCP point cloud used to develop your model.
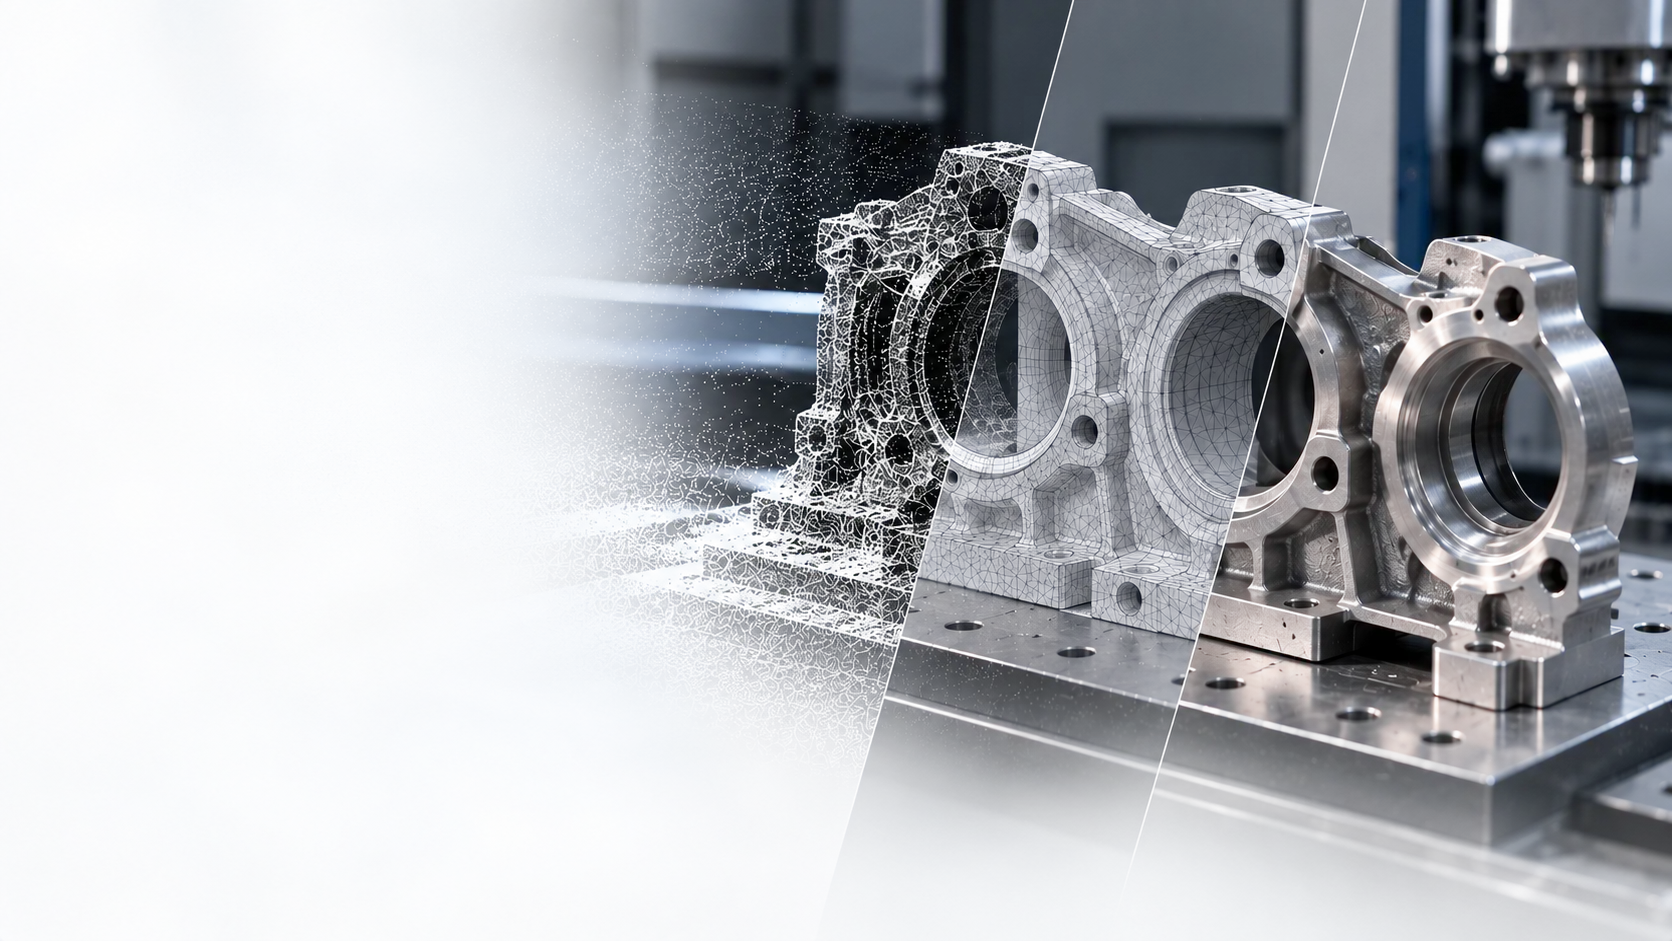
Scan-to-Mesh
Accurate 3D Models for Real-World Applications.
We capture high-resolution 3D scan data and convert it into clean, watertight mesh models for CNC milling, 3D printing, and reverse engineering applications.
Our meshes accurately represent real-world geometry and are delivered in industry-standard formats, including STEP, giving you a reliable foundation for fabrication, prototyping, and product development.
- Watertight Mesh ModelsClean, closed geometry ready for manufacturing.
- STEP File DeliverablesCompatible with CAD and CAM workflows.
- CNC & 3D Printing ReadyIdeal for fabrication, prototyping, and reverse engineering.
- High-Resolution DetailCaptures complex geometry with accuracy.
What You Receive
Accurate, field-verified 3D mesh models developed directly from laser scan data, capturing the geometry and surface conditions of existing objects and structures. Deliverables can be provided as watertight mesh files for visualization, 3D printing, and fabrication, with STEP files available when project requirements call for CAD-compatible geometry.