
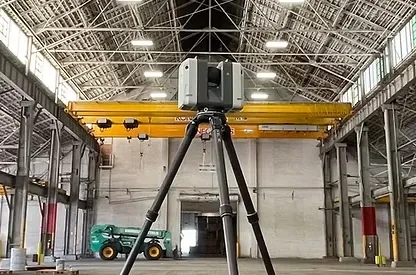
Point Clouds
High-accuracy, high-resolution 3D scan data
- State-of-the-art scanners
- Registered and georeferenced
- RCP/RCS, E57 and LGSx options
3D Laser Scanning & As-Built Documentation for Existing Buildings & Facilities
Existing Buildings. Accurate Data. Real Insights.
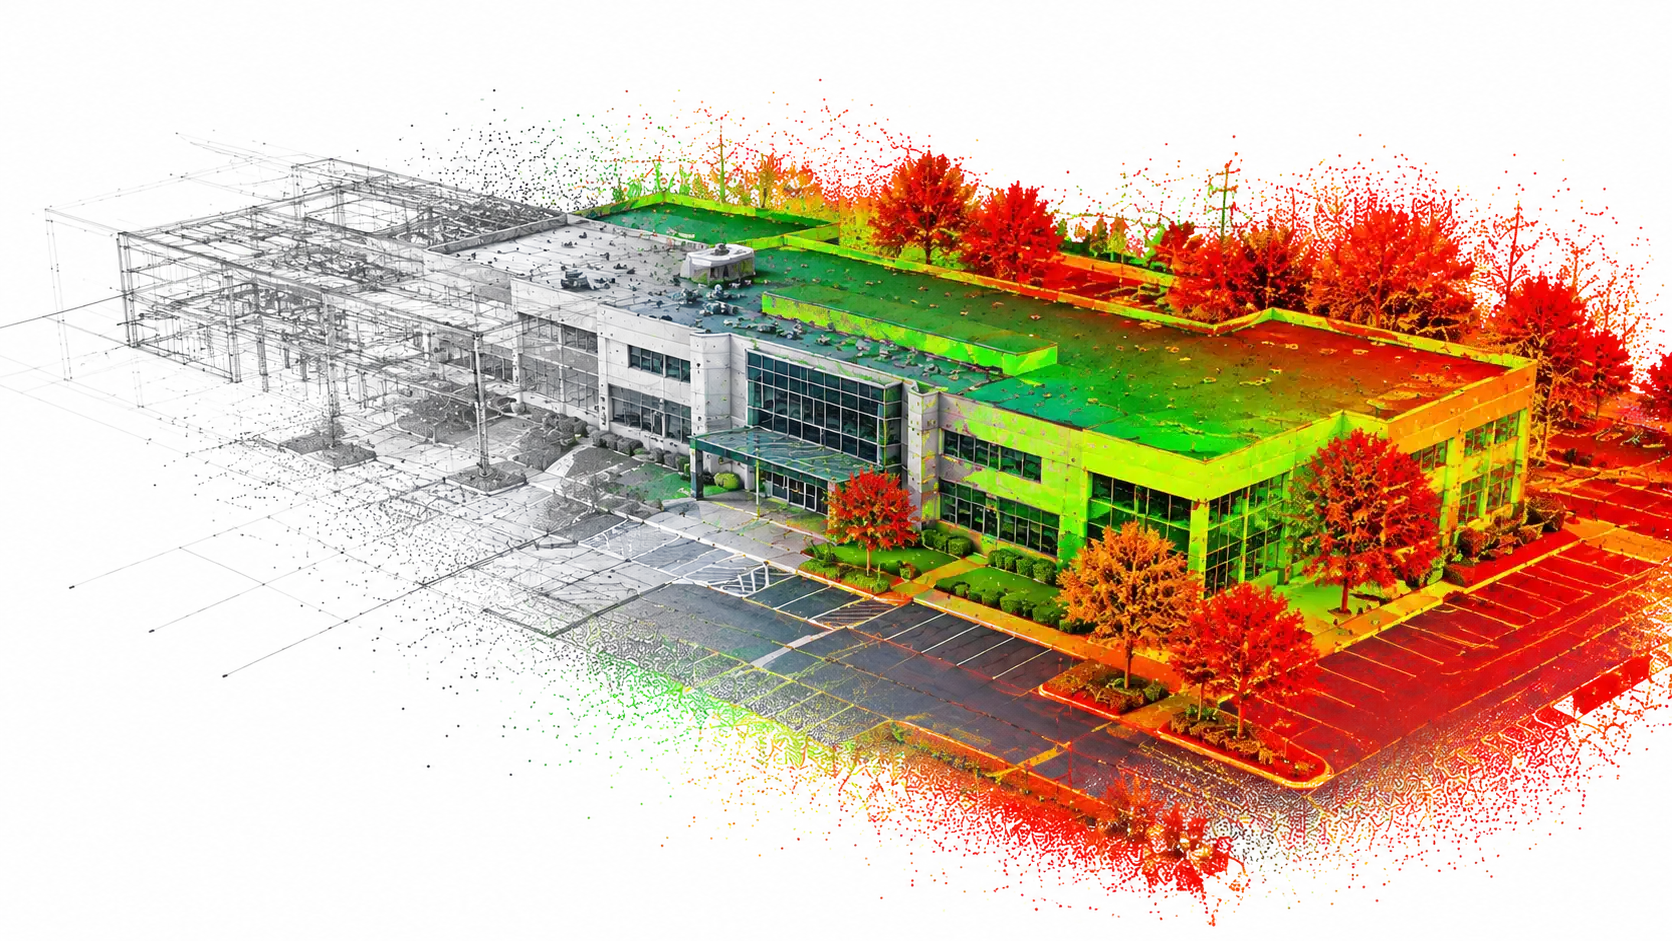
Existing conditions captured in the field and transformed into the deliverable your project requires.
High-accuracy, high-resolution 3D scan data
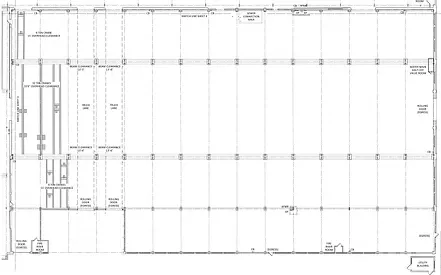
Precise 2D CAD drawings
Intelligent 3D Revit models
Detailed 3D models
Let's talk about your project and find the right solution.
We partner with forward-thinking professionals across the built environment, providing accurate spatial data that supports better decision making at every stage.
Reliable as-built data to inform:
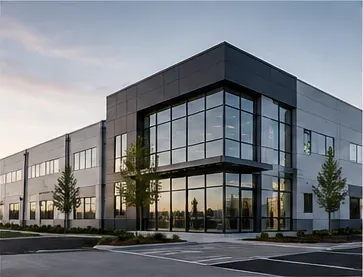
Precise 2D drawings including:
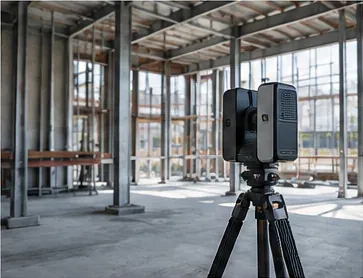
Field-verified data to support:
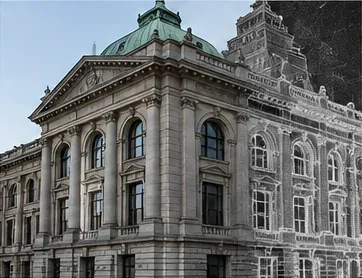
High-resolution capture for:
One workflow. From real-world conditions to project-ready information.
Review the project, required deliverables, areas of interest, and required level of detail.
Document the site using high-accuracy 3D reality capture technology.
Process captured data and transform it into the required point cloud, CAD, BIM, or 3D deliverables.
Quality-check, organize, and deliver final project-ready files.
Let's talk about your project and find the right solution.